
We renovated and extended a Victorian semi-detached house in Bishopston, Bristol, and added a timber-clad garden office at the end of the garden.
The owners wanted a kitchen and living space that opened onto the garden, a warmer and more efficient house, and a separate space to work away from the house.
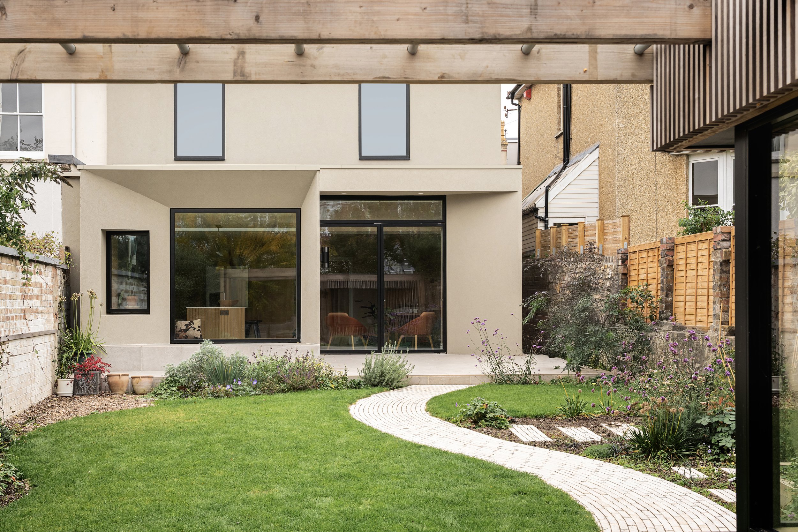
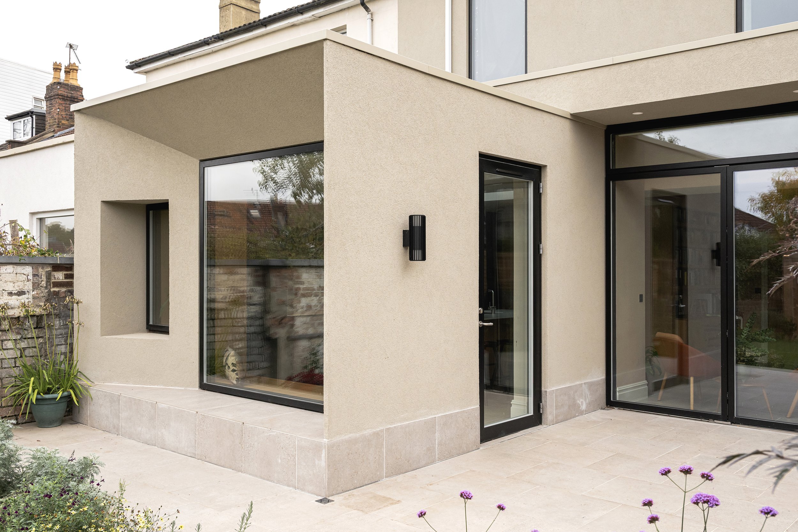
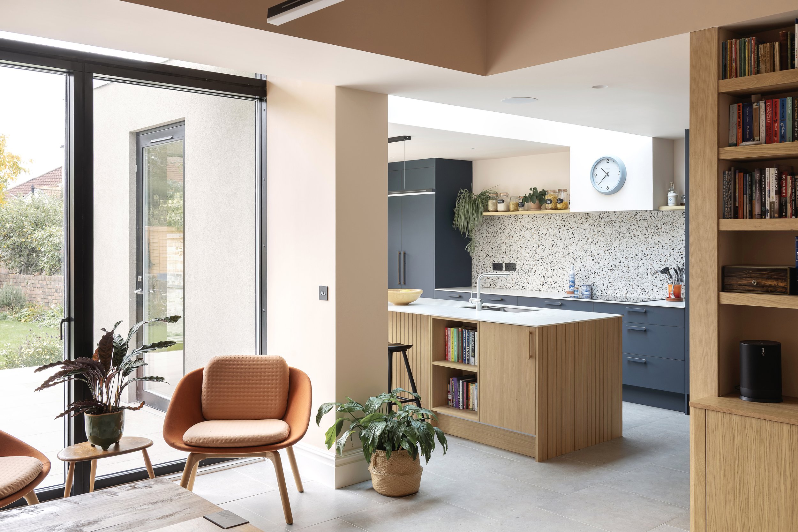
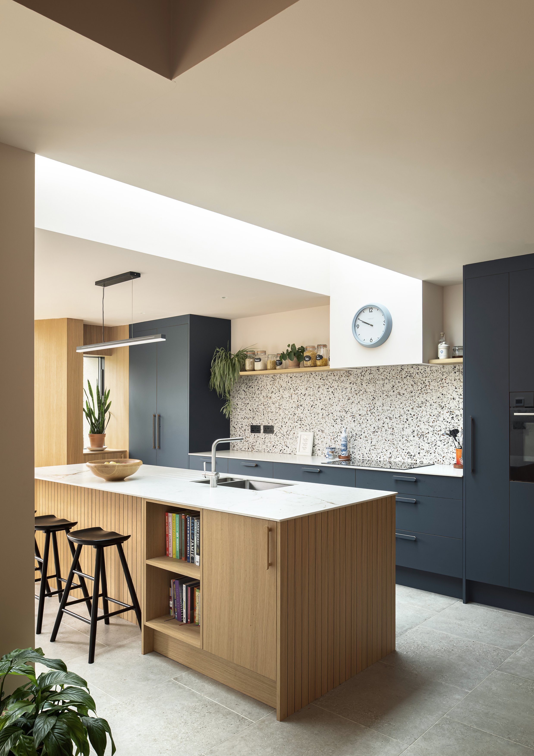
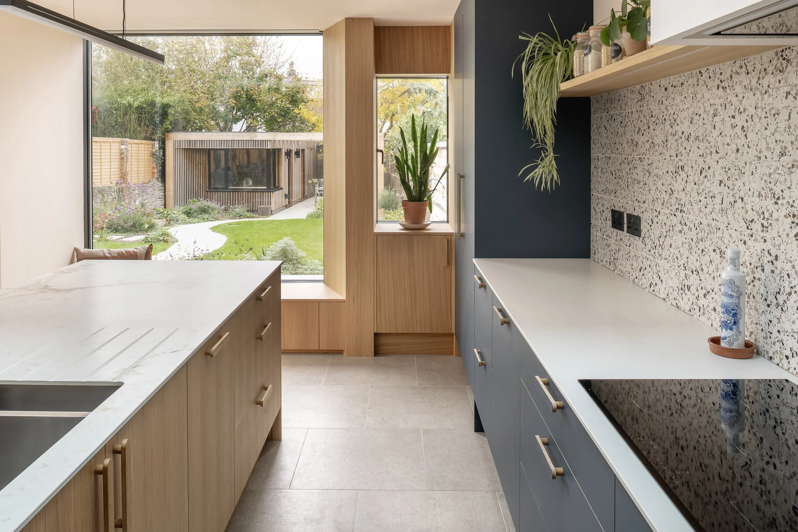
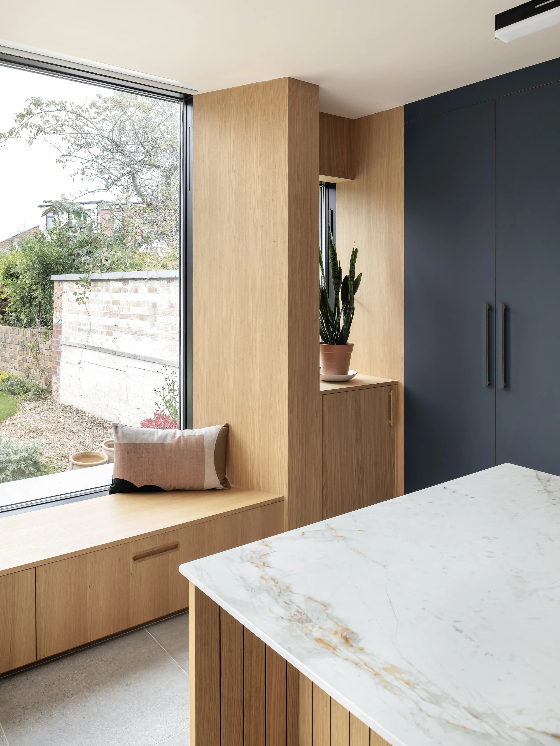
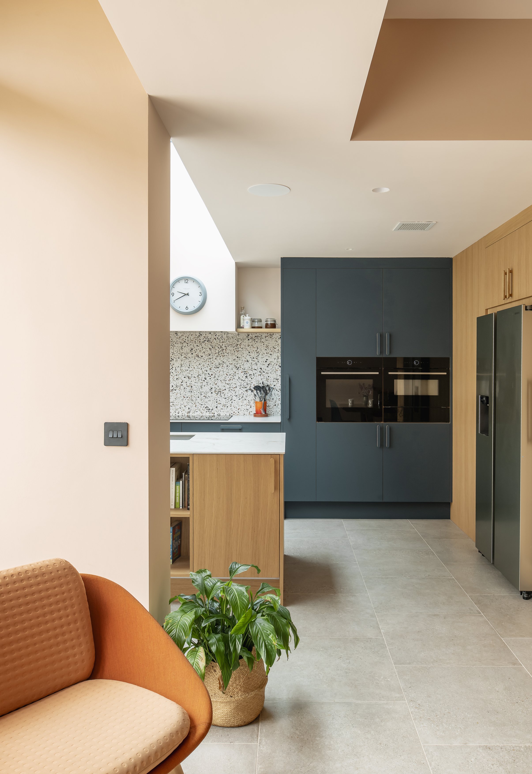
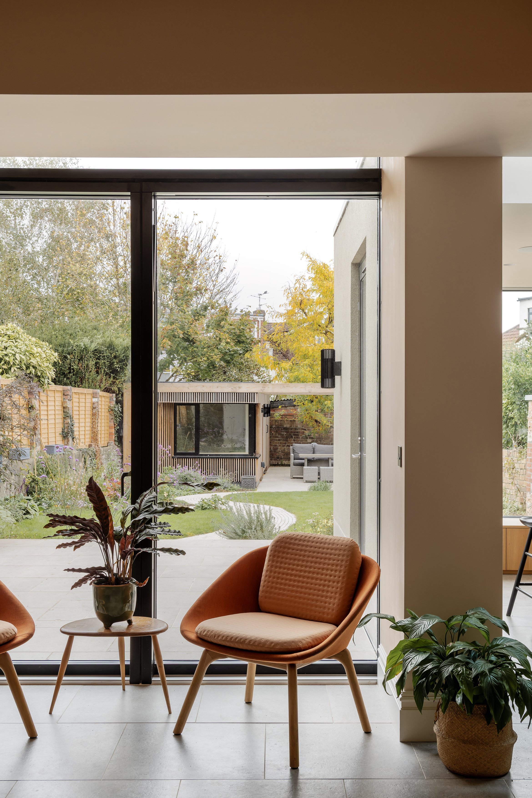
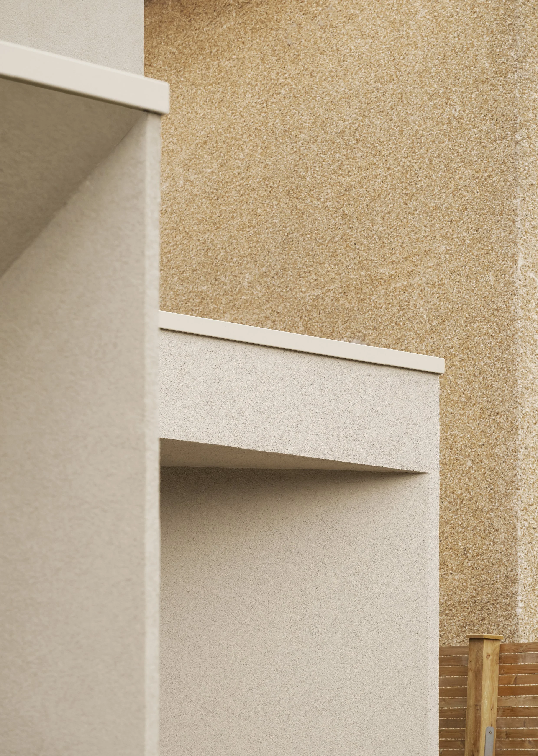
The single-storey rear extension is a simple, solid form in textured render, with deep window reveals and wide glazed doors onto the terrace. A large rooflight brings daylight into the middle of the plan. Inside, oak joinery runs through the kitchen, the bookshelves and a deep window seat that frames the view down the garden. Junctions are carefully detailed, with precise alignments.
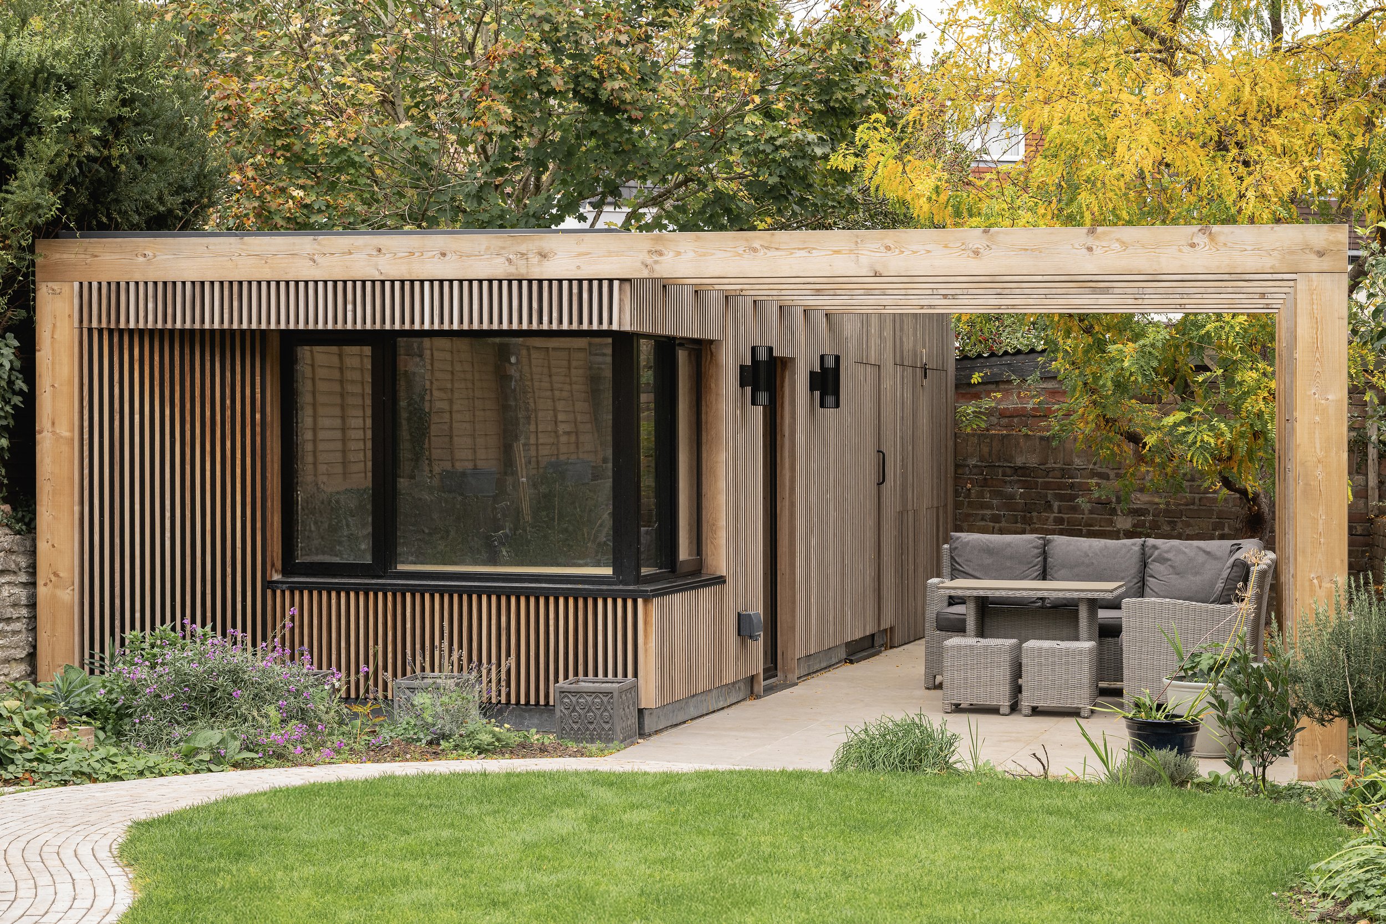
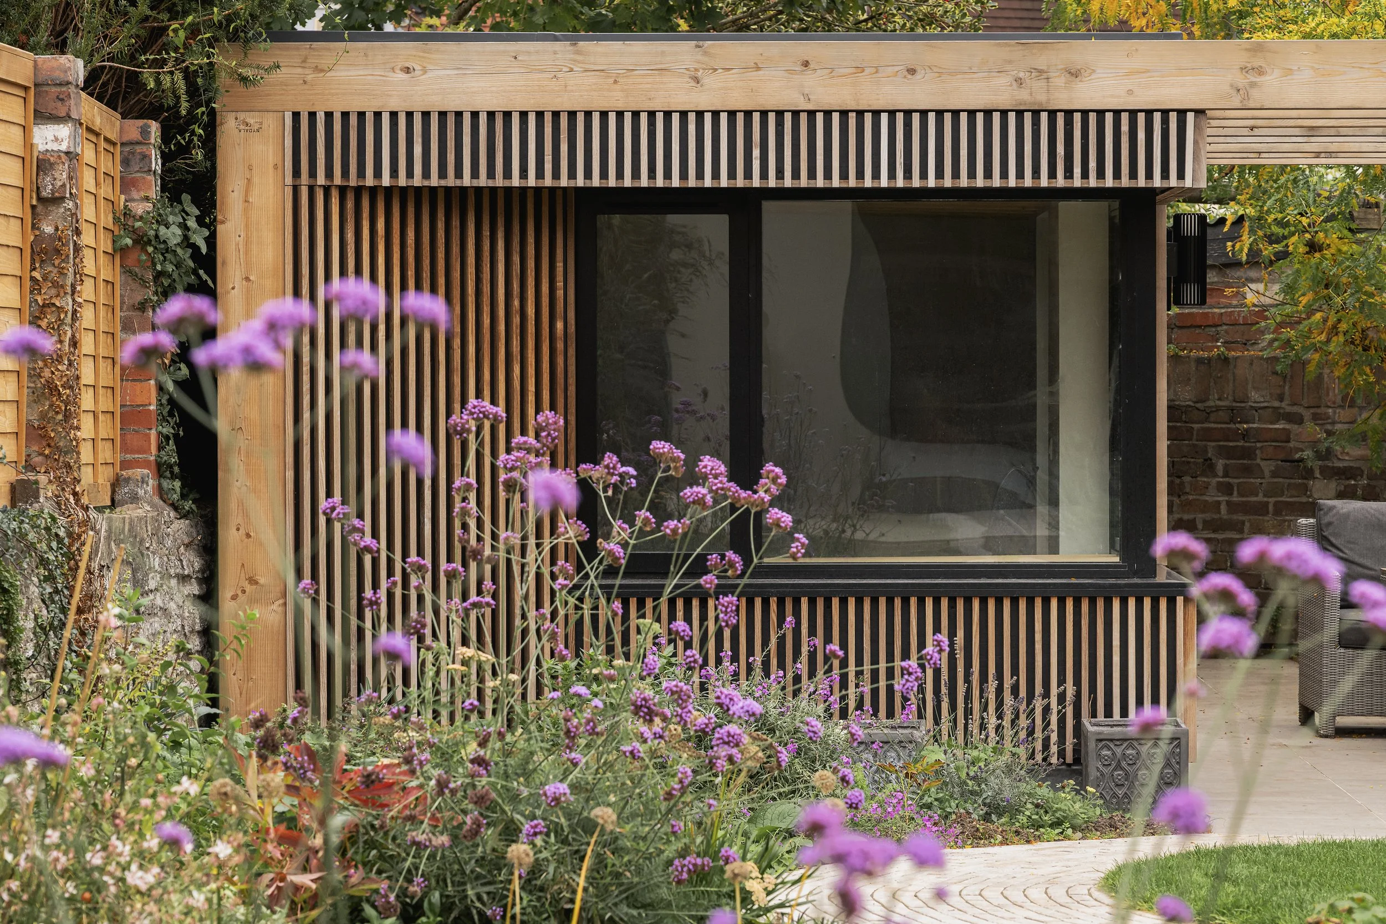
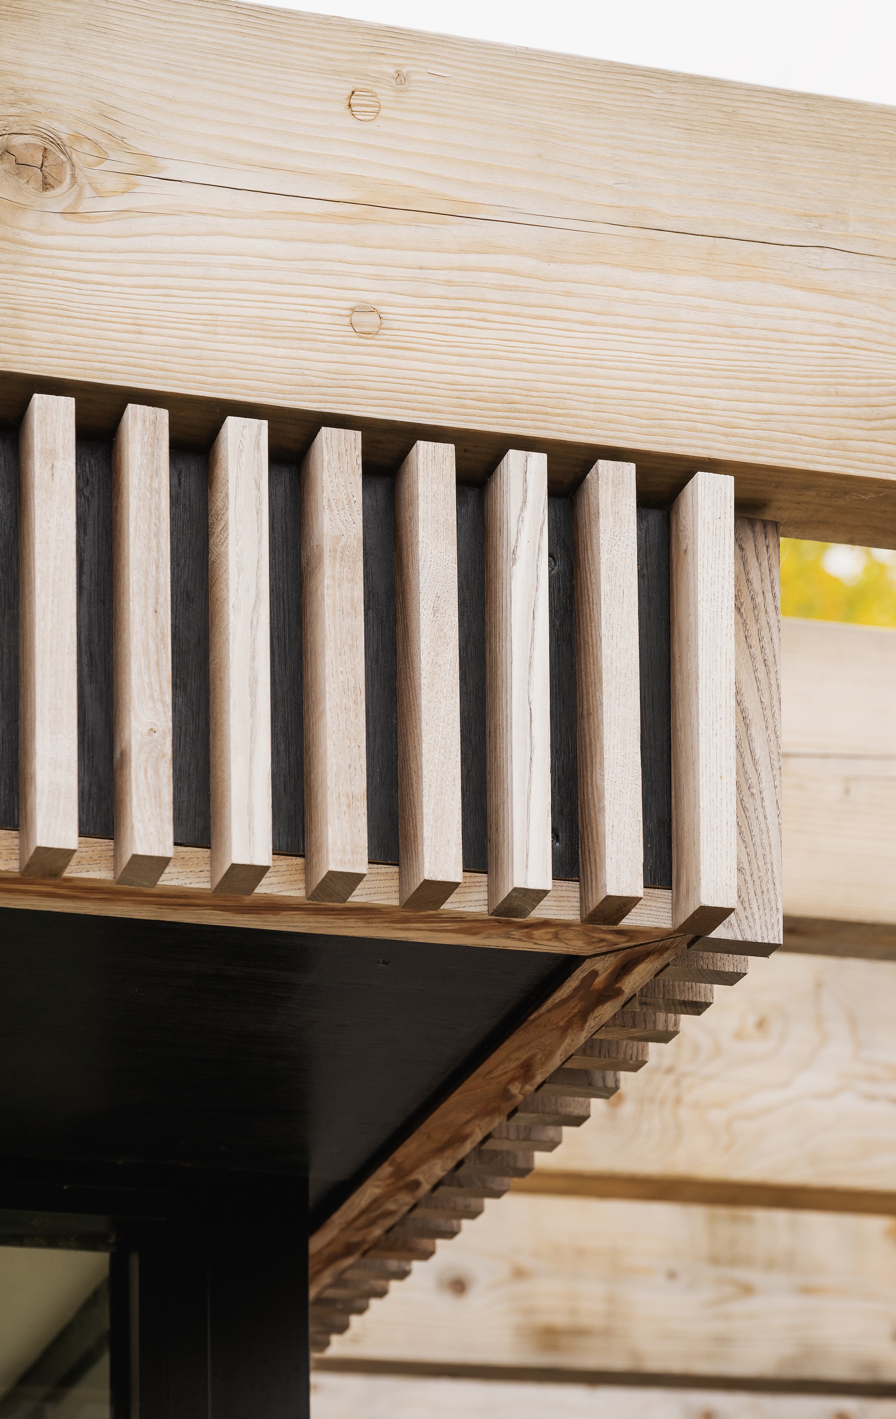
At the end of the garden, the office is clad in vertical timber slats. A timber pergola extends beyond it to shelter an outdoor seating area. A curved path crosses the lawn between the two buildings, and each looks back at the other.
We improved the fabric of the existing house and installed an air-source heat pump and mechanical ventilation with heat recovery (MVHR).
Key facts
Bishopston, Bristol
Renovation, rear extension and garden office
Victorian semi-detached house
Planning permission for the rear extension and garden office
Render, timber and oak joinery
Completed 2025
Credits
Contractor: Missiato Design & Build
Photography: Pete Helme Photography
Film
Watch “Home renovation with Alastair Gambles”, a short film about the project by Elephant Estate Agents.
Related